Designed as a system
Frame, secondary steel and cladding engineered together, not specified separately.
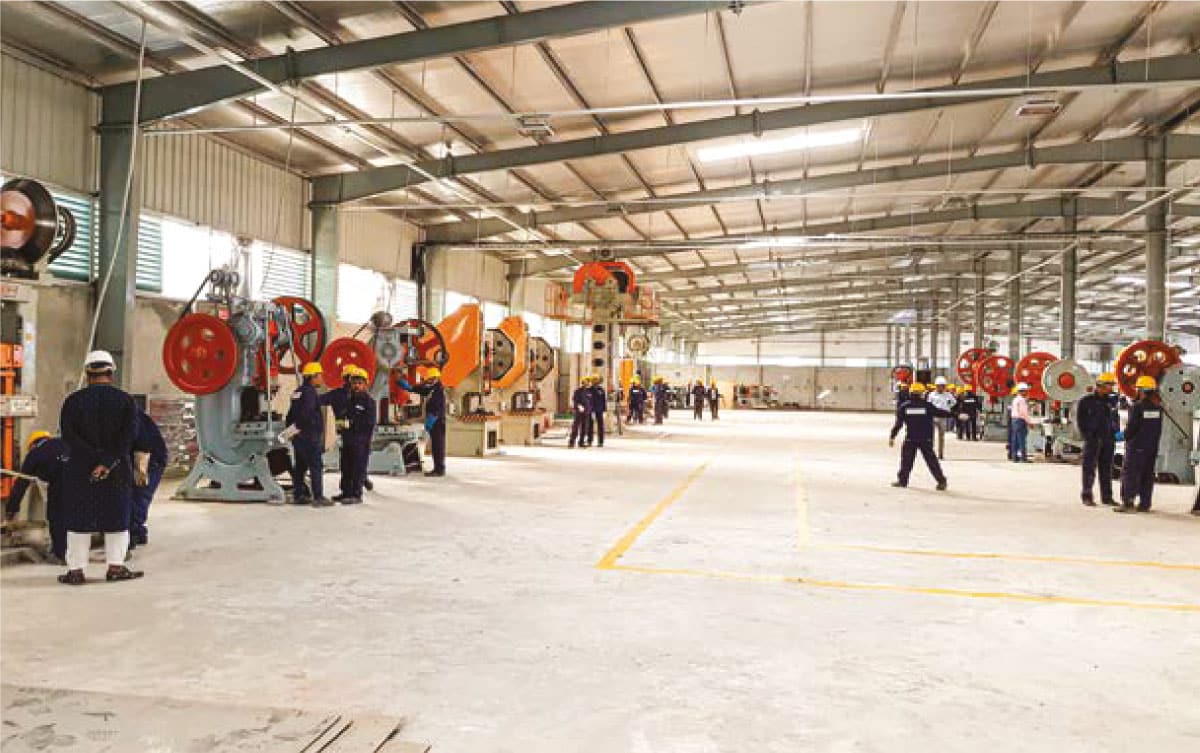
Factories, warehouses and production halls built as an engineered system — frame, purlins, sheeting and accessories designed together and supplied as one package.
A pre-engineered building is designed as a system rather than assembled from stock sections. Frames are optimised member by member so steel goes only where the load path needs it, which makes the structure lighter, faster to erect and more economical than conventional fabrication.
For the client, the practical advantages are programme and certainty: components are fabricated while the foundations are poured, arrive on site ready to bolt together, and the whole envelope is the responsibility of one supplier — RANCON Steel, from design through erection.
Frame, secondary steel and cladding engineered together, not specified separately.
Sections varied along the member so weight follows the bending moment diagram.
Column-free interiors that keep the floor plate usable.
Controlled weld quality in the shop and rapid erection on site.
Purlins, sheeting, gutters, louvres, skylights and accessories supplied with the frame.
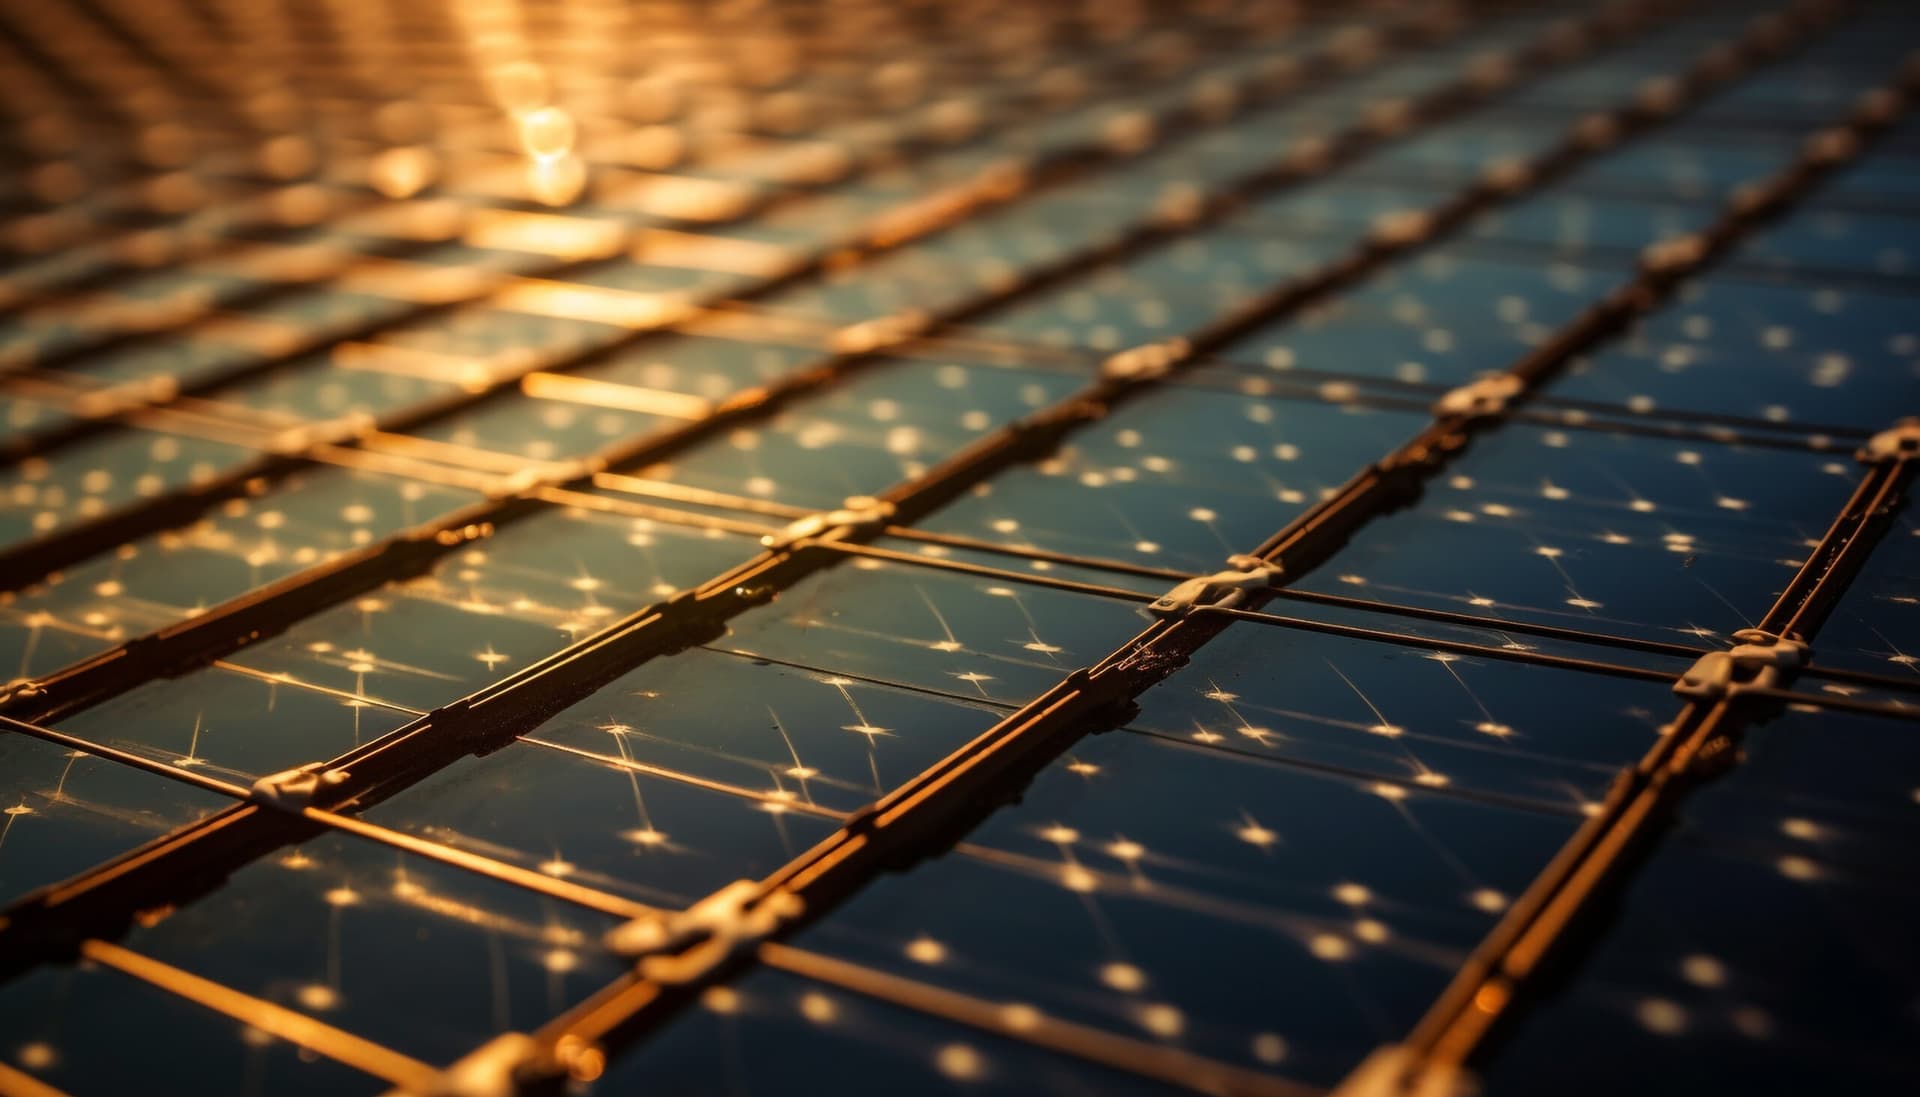
Roof structures designed to carry a future photovoltaic array.
Related services
Pre-engineered building systems designed, fabricated and erected as one package.
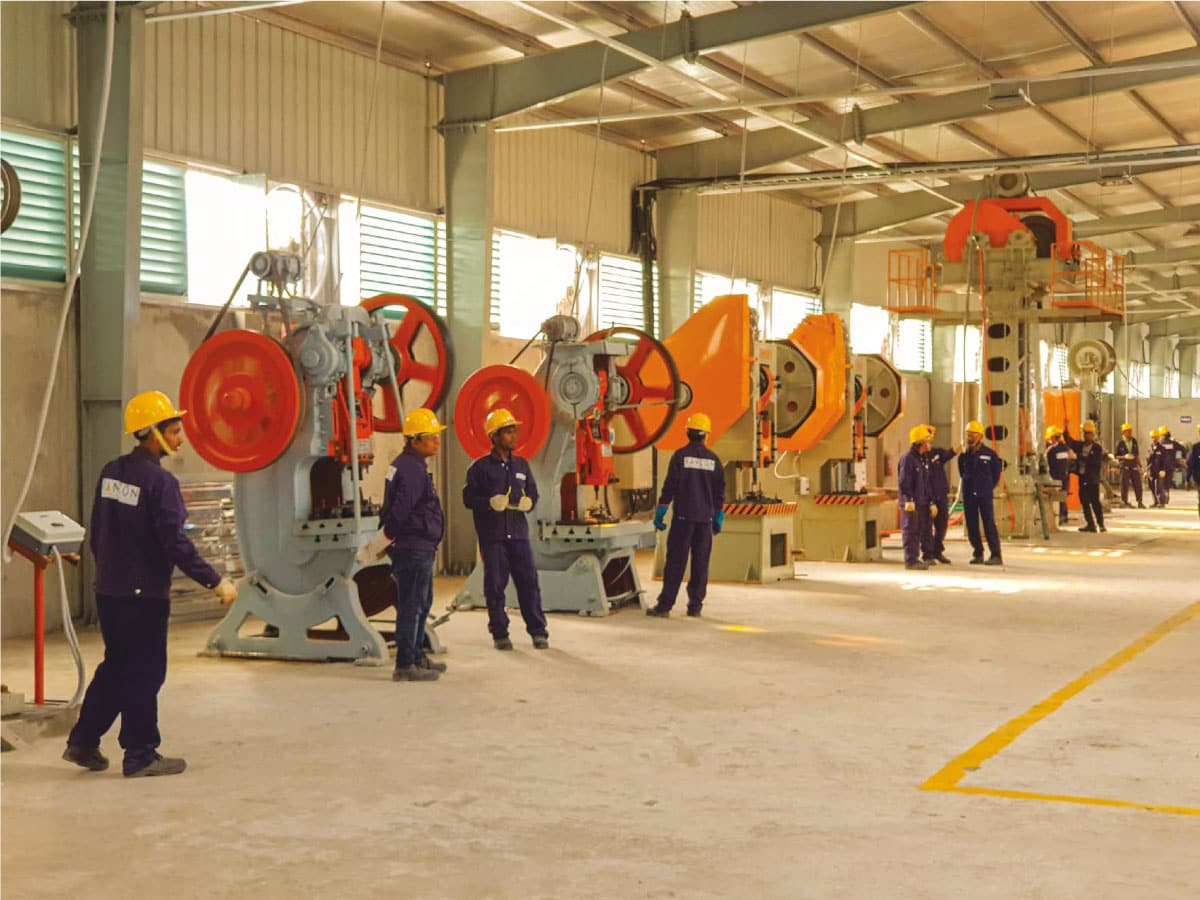
Production halls built around process layout, crane loads and ventilation.
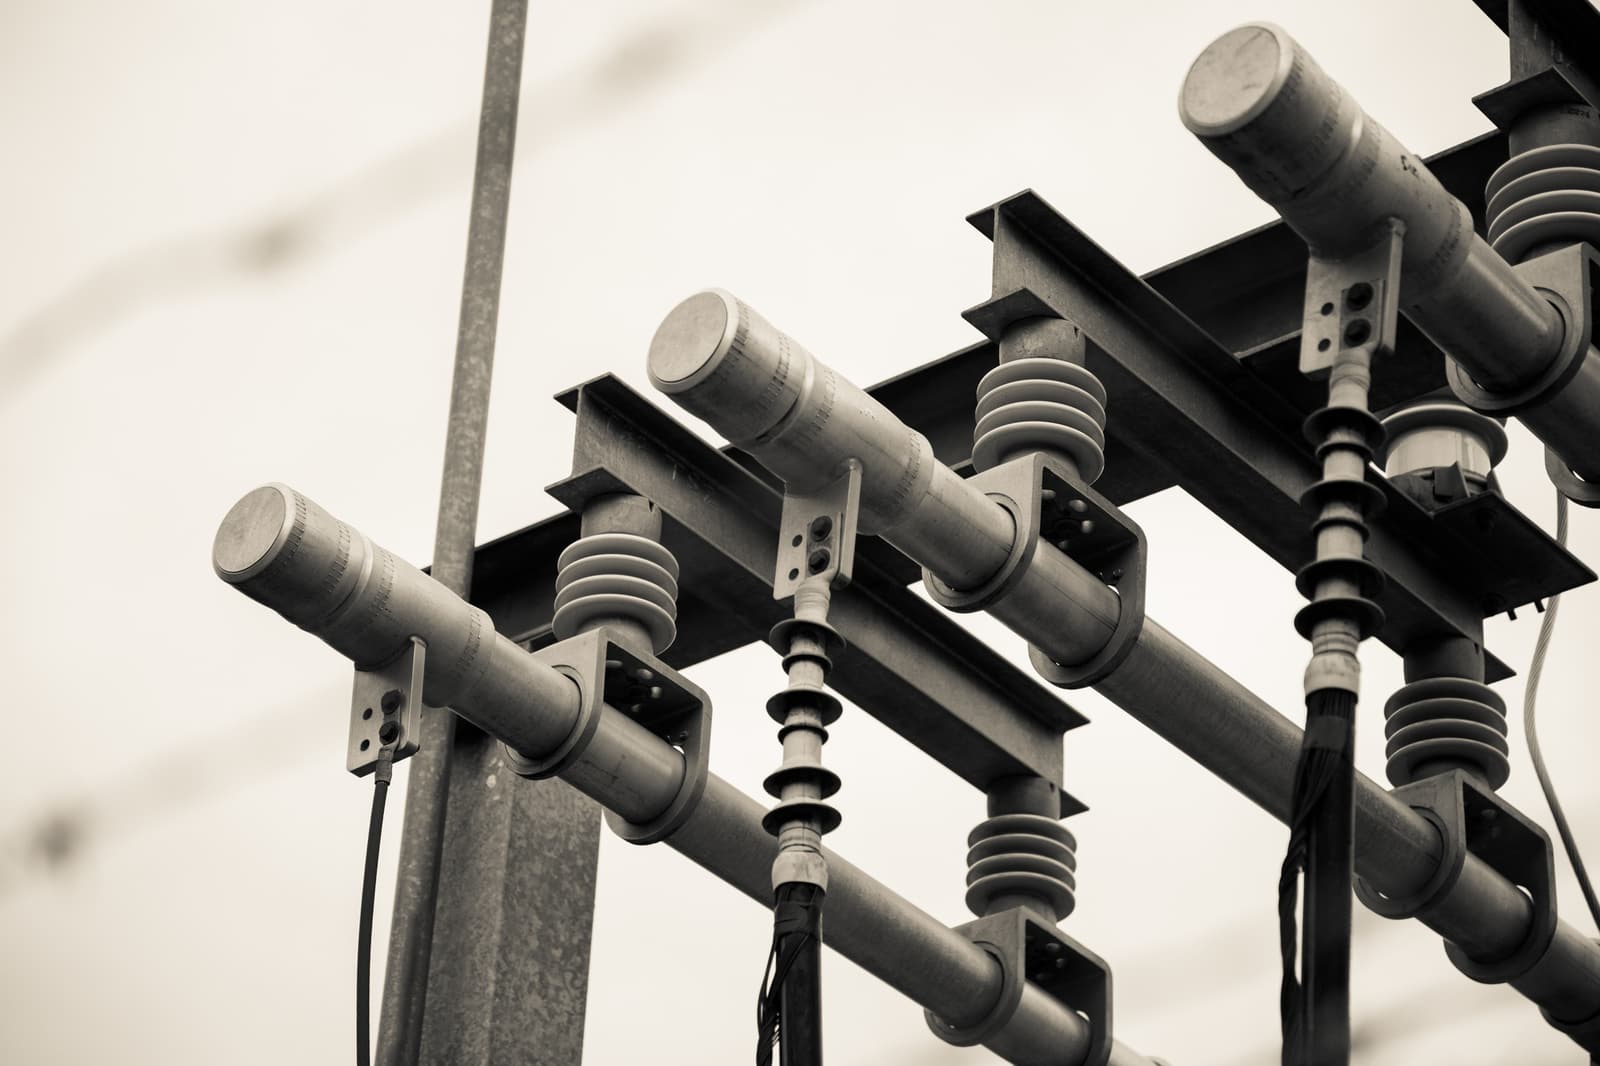
One contract, one accountable party, from first drawing to handover.
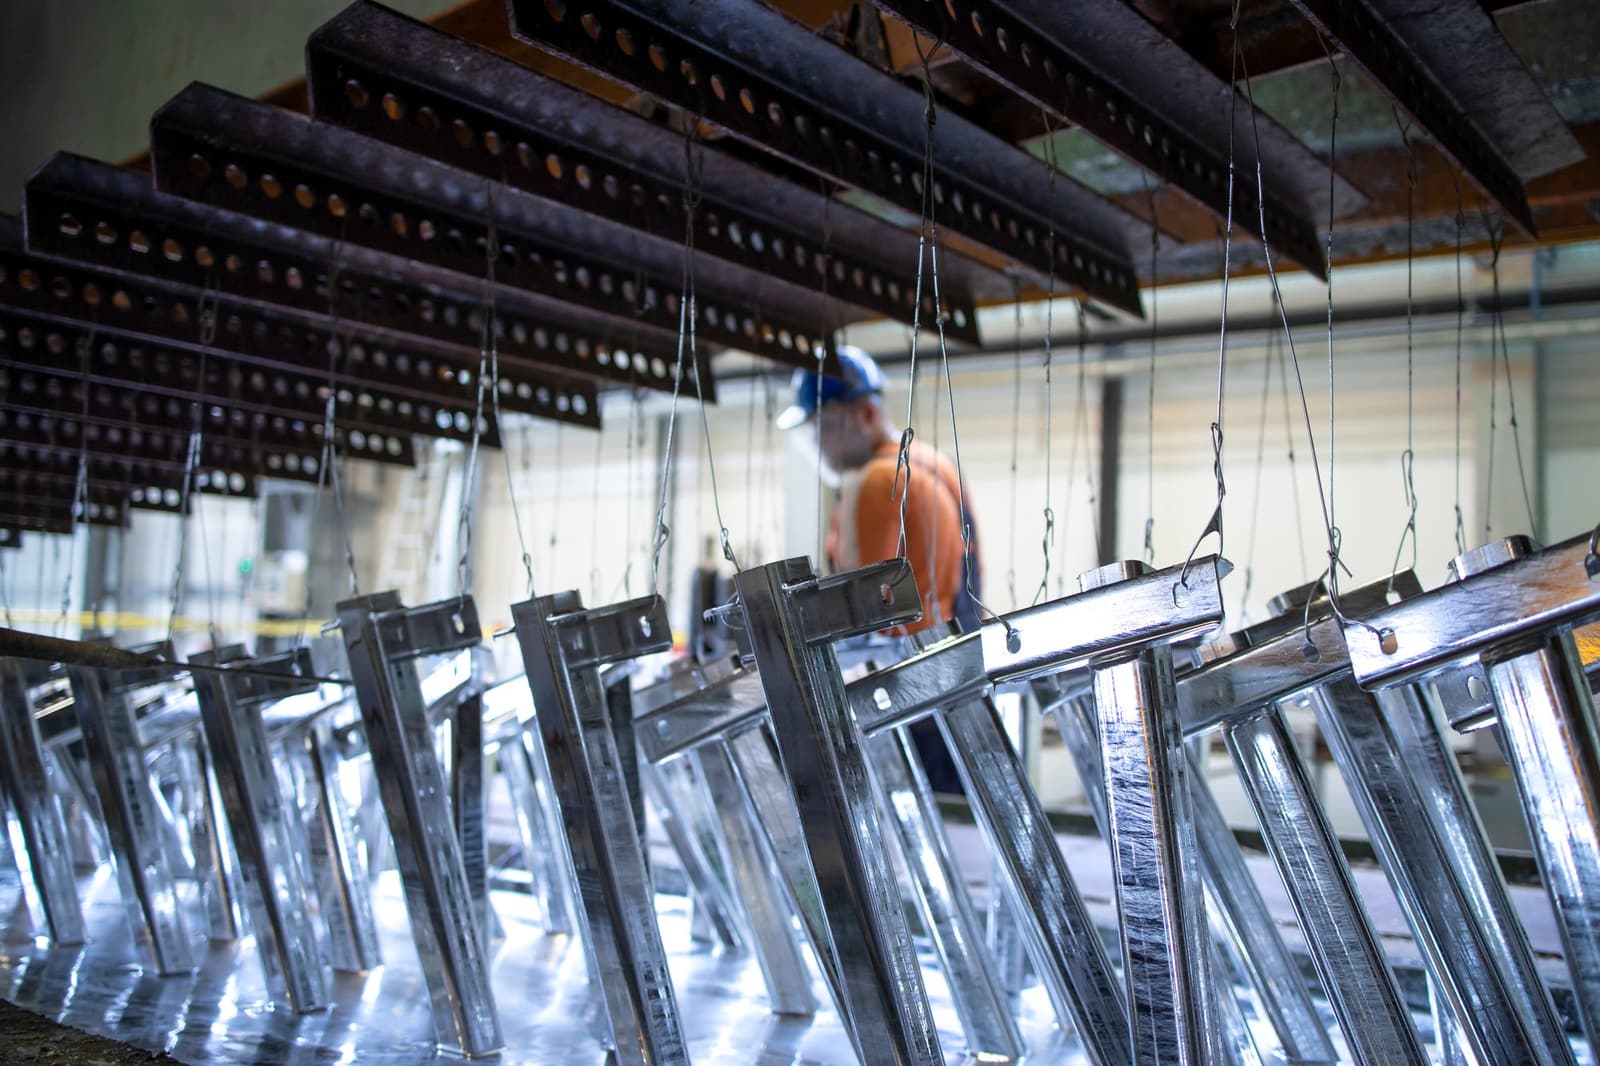
In-house fabrication and hot-dip galvanizing, from line hardware to heavy structures.
Standards
FAQ
Bolted connections are made from shop-welded, quality-controlled components, so the critical welds happen in a controlled environment rather than on site. Erection is faster, inspection is simpler, future modification is possible, and total installed cost is usually lower.
Projects are executed in strict alignment with internationally recognised standards including ASTM, AISC, BS and JIS, with certified engineering practice and documented quality assurance.
Galvanizing deposits a zinc film on the finished surface that generally protects the product for 10 to 30 years without deterioration in structure or surface, depending on the exposure environment.
Both. Our Design + Supply + Installation model puts engineering, fabrication, delivery and erection under a single contract with one accountable party.
Yes, where it is planned for. We detail end frames and foundations so the building can be extended along its length without demolishing the existing gable.
Get in Touch
Send us what you already know — roof area, monthly bill, required span or tonnage — and we will come back with an indicative scope and budget.
An engineer from the relevant division will contact you within one working day.