
Crane-loaded frames
Gantry girders and columns designed for the specified crane duty class.
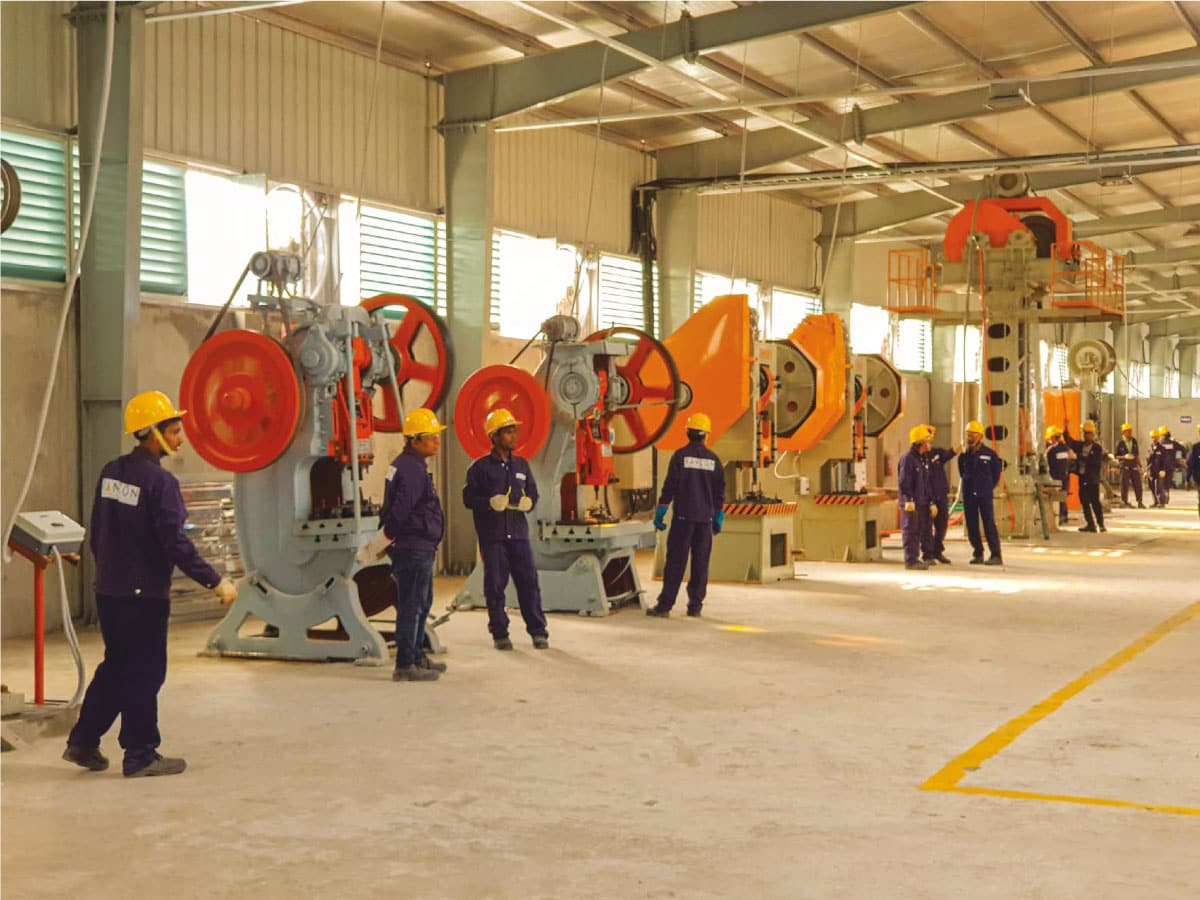
Production halls built around process layout, crane loads and ventilation.
Industrial sheds carry loads that ordinary buildings do not — travelling cranes, process equipment, heat and heavy ventilation. The structure has to be designed against those loads from the first sketch.
Gantry girders and columns designed for the specified crane duty class.
Column grid set to suit machine positions and material flow.
Ridge ventilation and louvre design sized to the process heat load.
Wall and roof systems selected for the internal environment.
| Crane capacity | Designed to duty requirement |
|---|---|
| Bay spacing | Set by process layout |
| Standards | AISC, ASTM, BS, JIS |
| Connections | Bolted |
Standards
Related work
Get in Touch
Send us what you already know — roof area, monthly bill, required span or tonnage — and we will come back with an indicative scope and budget.
An engineer from the relevant division will contact you within one working day.