


Pre-Engineered Distribution Warehouse
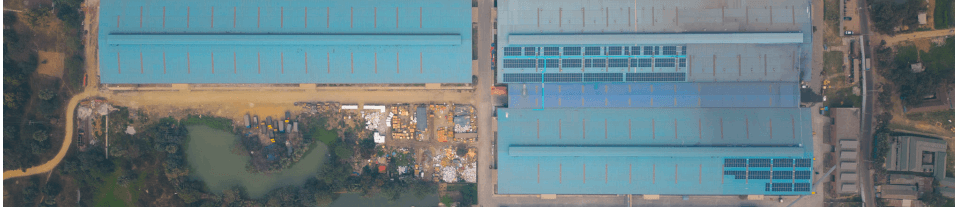
A 12,500 sq m clear-span distribution warehouse with a racking-led column grid, shop-welded and site-bolted for a compressed erection programme.
ChattogramLocation
720 MTSteel
12,500 m²Covered area
Logistics Operator, ChattogramClient
2024Completed
Overview
A clear-span distribution facility where bay spacing and clear height were set by the client racking system rather than by default frame geometry. Tapered built-up frames were fabricated to approved shop drawings, hot-dip galvanized and delivered in an erection sequence matched to the site programme. All site connections are bolted.
| Client | Logistics Operator, Chattogram |
|---|---|
| Location | Chattogram |
| Steel tonnage | 720 MT |
| Steel area | 12,500 sq m |
| Completion year | 2024 |
| Division | RANCON Steel |
| Type | PEB |
| Industry | Warehousing & Logistics |
Solution
- 12,500 sq m clear-span floor plate, column-free
- Bay spacing and clear height set by the racking layout
- Tapered built-up frames, shop-welded and site-bolted
- Loading dock, shutter and canopy openings framed into the design
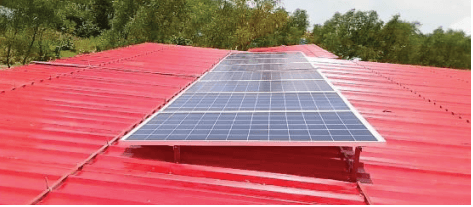
- Roof structure designed to carry a future photovoltaic array
- End frames detailed for future extension without demolition
Results
720 MTSteel fabricated
12,500 m²Covered area
Gallery

Planning a similar project?

Get in Touch
Talk to an engineer, not a call centre
Send us what you already know — roof area, monthly bill, required span or tonnage — and we will come back with an indicative scope and budget.
- Reply within one working day
- Free site survey before any commitment
- Single-point EPC accountability, design to handover
Thank you — your request is in.
An engineer from the relevant division will contact you within one working day.