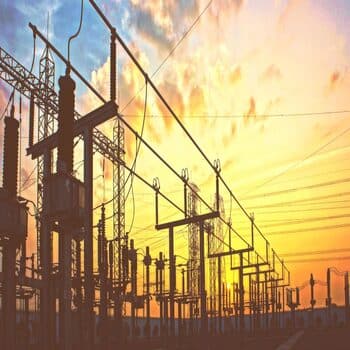
Tapered built-up frames
Sections varied along the member so weight follows the bending moment diagram.
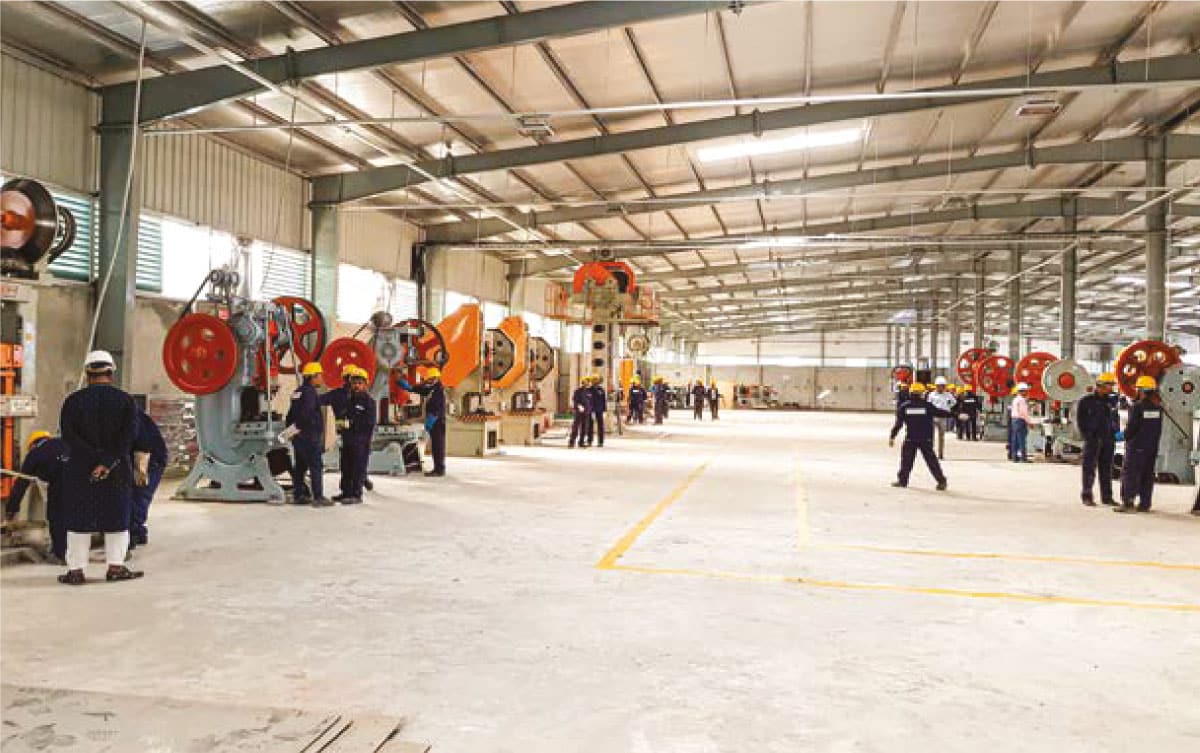
Pre-engineered building systems designed, fabricated and erected as one package.
A pre-engineered building is designed as a system rather than assembled from stock sections — frames are optimised member by member so steel goes only where the load path needs it. The result is a lighter, faster, more economical structure than conventional fabrication.
Sections varied along the member so weight follows the bending moment diagram.
Column-free interiors that keep the floor plate usable.
Shop-welded, site-bolted — controlled quality and rapid erection.
Purlins, sheeting, gutters, louvres, skylights and accessories supplied with the frame.
| Clear span | — |
|---|---|
| Design standards | AISC, ASTM, BS, JIS |
| Connections | Shop-welded, site-bolted |
| Finish | Galvanized or painted |
Standards
Related work
Get in Touch
Send us what you already know — roof area, monthly bill, required span or tonnage — and we will come back with an indicative scope and budget.
An engineer from the relevant division will contact you within one working day.