


Food Processing Factory Building
Production hall, utility block, substation housing and mezzanine offices delivered as one coordinated engineering and erection programme.
Bogura, Rajshahi DivisionLocation
610 MTSteel
9,200 m²Covered area
Food Processing Plant, BoguraClient
2022Completed
Overview
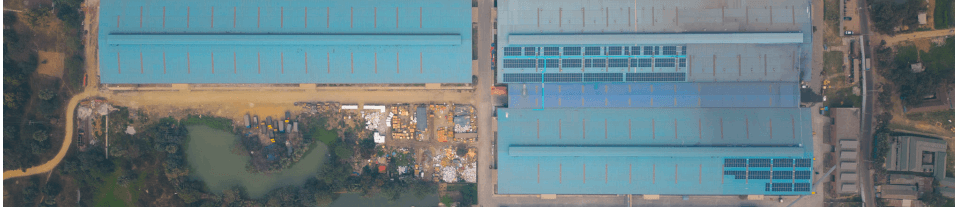
The full built envelope for a food processing plant: production hall, utility block, substation housing and mezzanine offices, engineered as one coordinated set. Provision for cable trays, ducting, piping and equipment supports was built into the steelwork, and blocks were released for fit-out in the sequence the commissioning plan required.
| Client | Food Processing Plant, Bogura |
|---|---|
| Location | Bogura, Rajshahi Division |
| Steel tonnage | 610 MT |
| Steel area | 9,200 sq m |
| Completion year | 2022 |
| Division | RANCON Steel |
| Type | PEB |
| Industry | Food & Beverage |
Solution
- Production, utility and ancillary blocks coordinated as one set
- Steel mezzanines designed to the specified imposed load
- Services routing and equipment supports built into the steelwork
- Phased handover matched to the commissioning plan
Results
610 MTSteel fabricated
9,200 m²Covered area
Gallery
Planning a similar project?

Get in Touch
Talk to an engineer, not a call centre
Send us what you already know — roof area, monthly bill, required span or tonnage — and we will come back with an indicative scope and budget.
- Reply within one working day
- Free site survey before any commitment
- Single-point EPC accountability, design to handover
Thank you — your request is in.
An engineer from the relevant division will contact you within one working day.