Crane-loaded frames
Gantry girders and columns designed for the specified crane duty class.
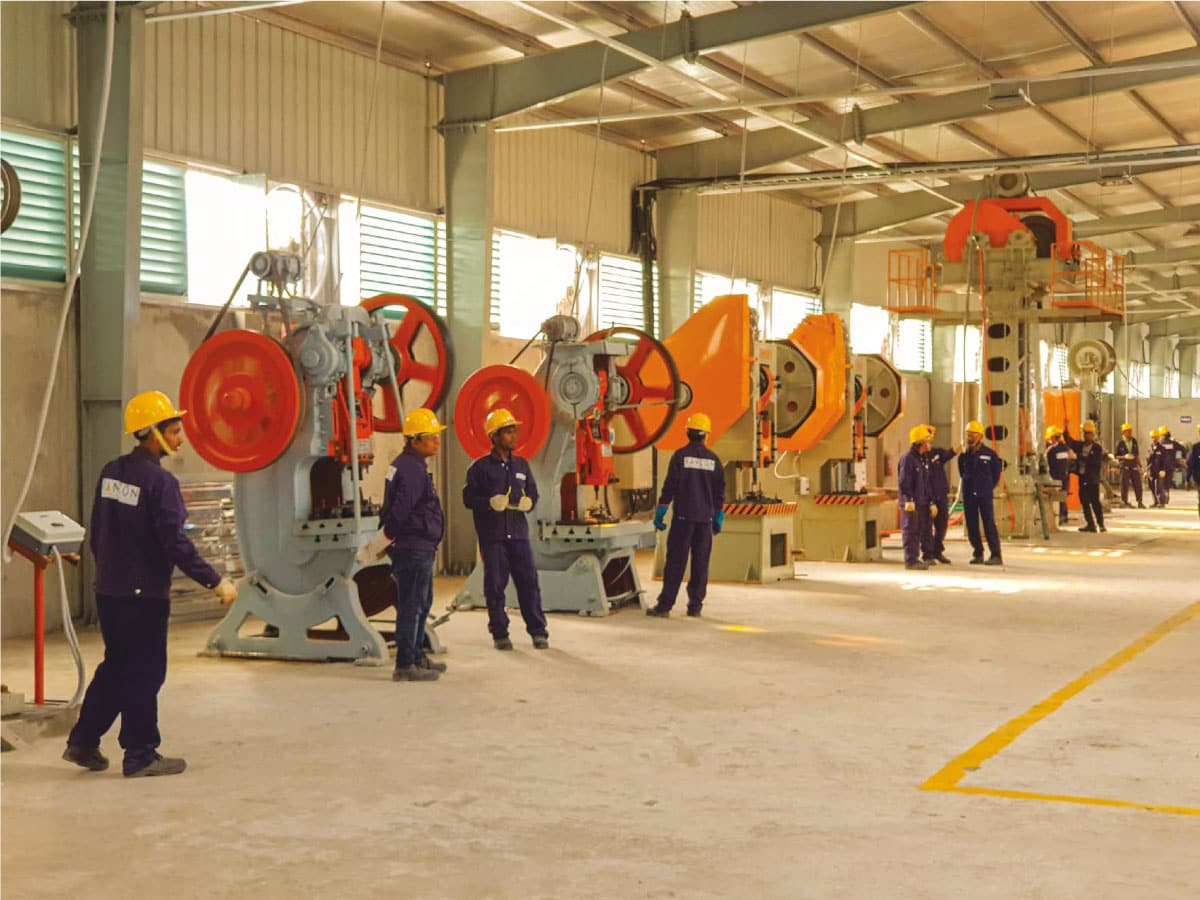
Industrial sheds carry loads that ordinary buildings do not — travelling cranes, process equipment, heat and heavy ventilation.
A production hall is shaped by what happens inside it. The column grid follows machine positions and material flow, the frames carry crane loads to a specified duty class, and the roof and walls have to move process heat and fumes out of the building.
RANCON Steel designs industrial sheds against those loads from the first sketch, fabricates and galvanizes the steel in-house, and erects it with bolted connections so the building can be extended or modified as the process changes.
Gantry girders and columns designed for the specified crane duty class.
Column grid set to suit machine positions and material flow.
Ridge ventilation and louvre design sized to the process heat load.
Wall and roof systems selected for the internal environment.
End frames detailed so the building can be extended without demolition.
Roof structures designed to carry a future photovoltaic array.
Related services
Production halls built around process layout, crane loads and ventilation.
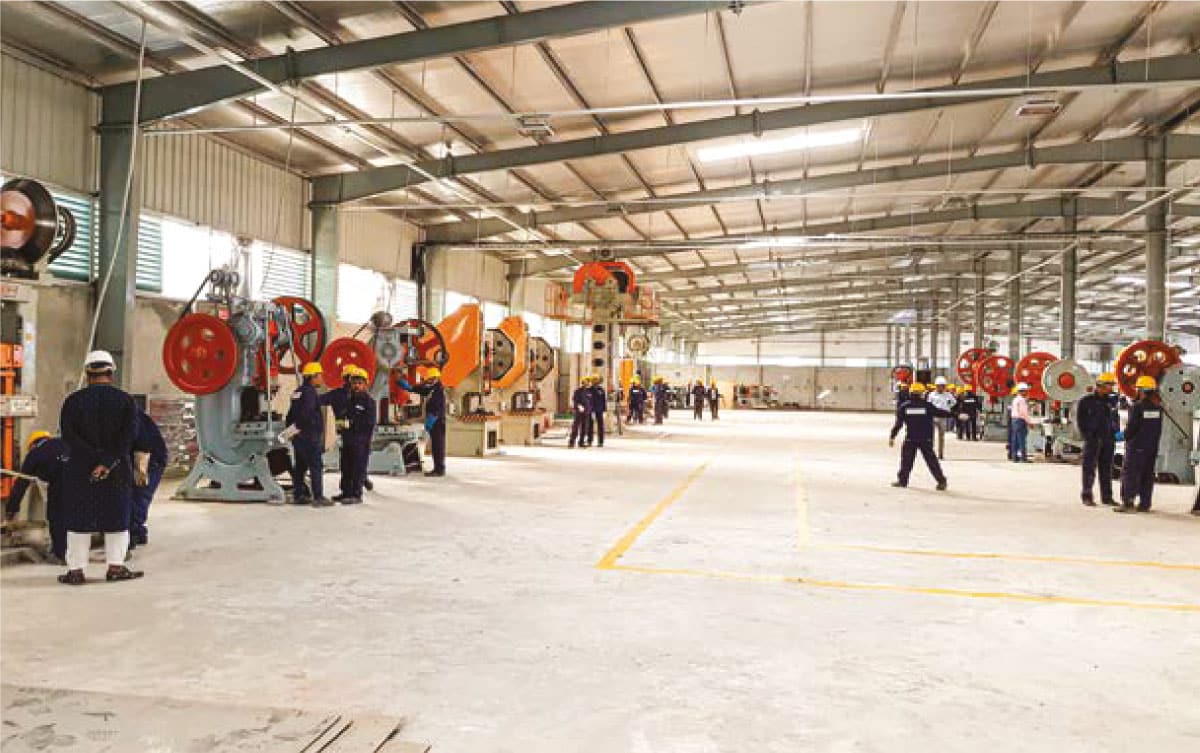
Pre-engineered building systems designed, fabricated and erected as one package.
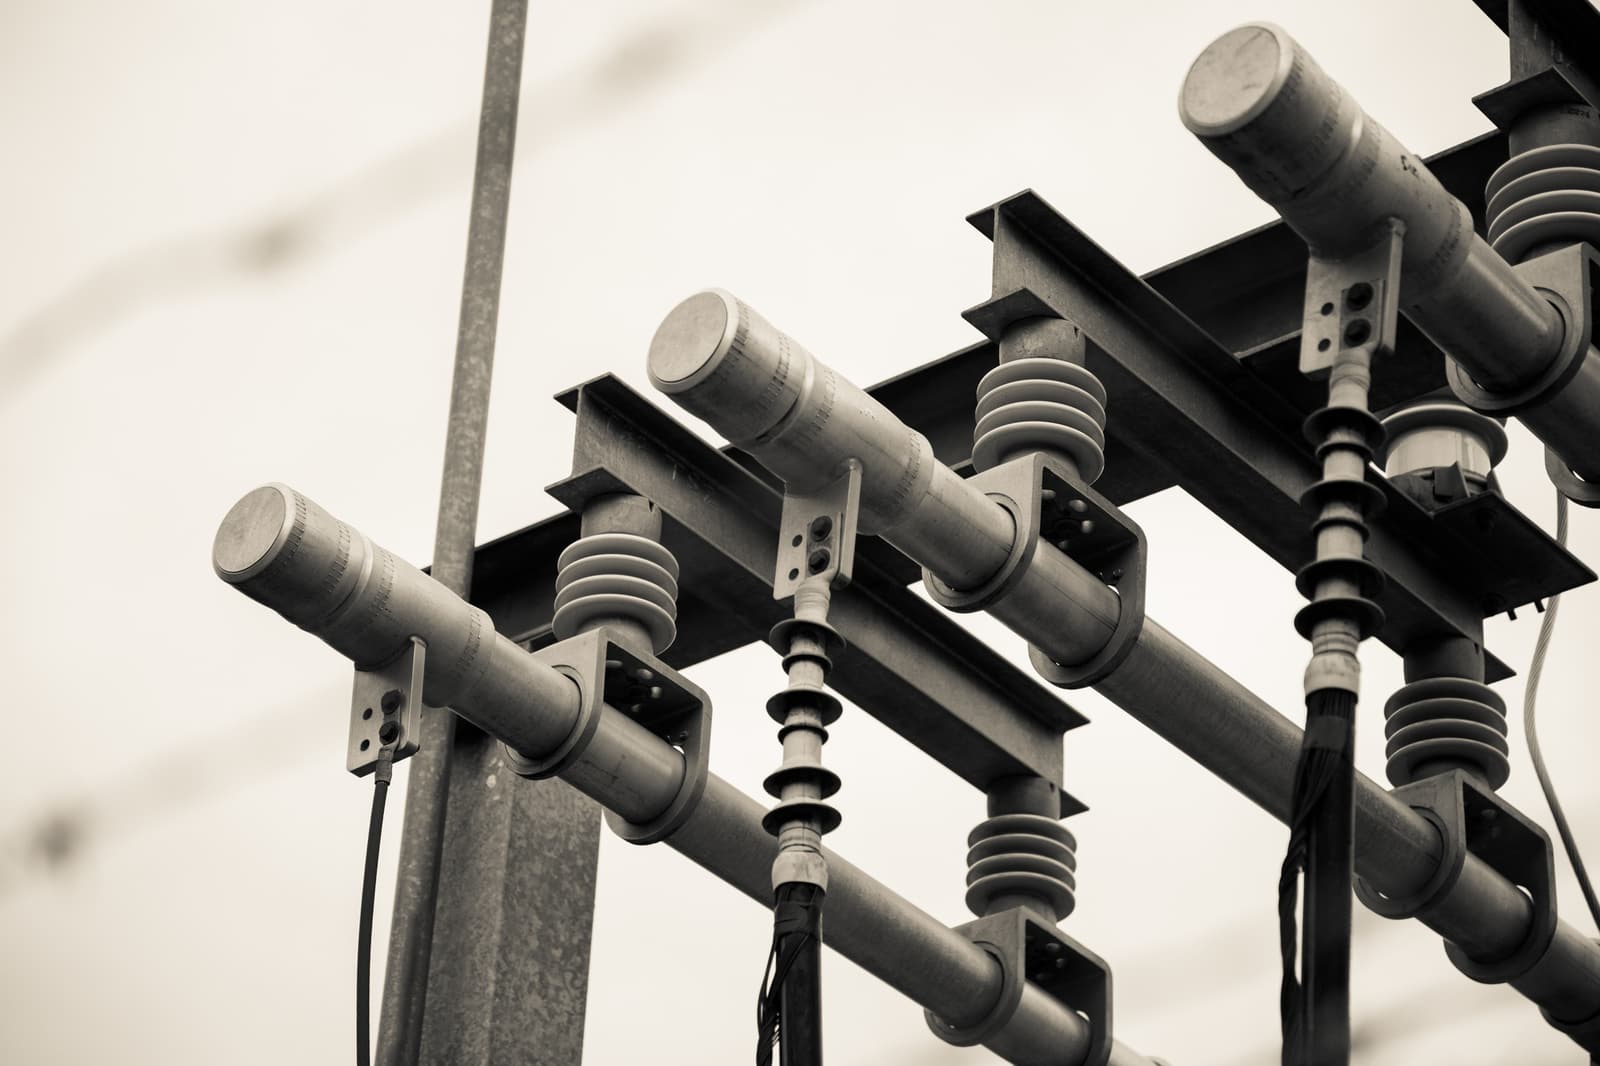
One contract, one accountable party, from first drawing to handover.
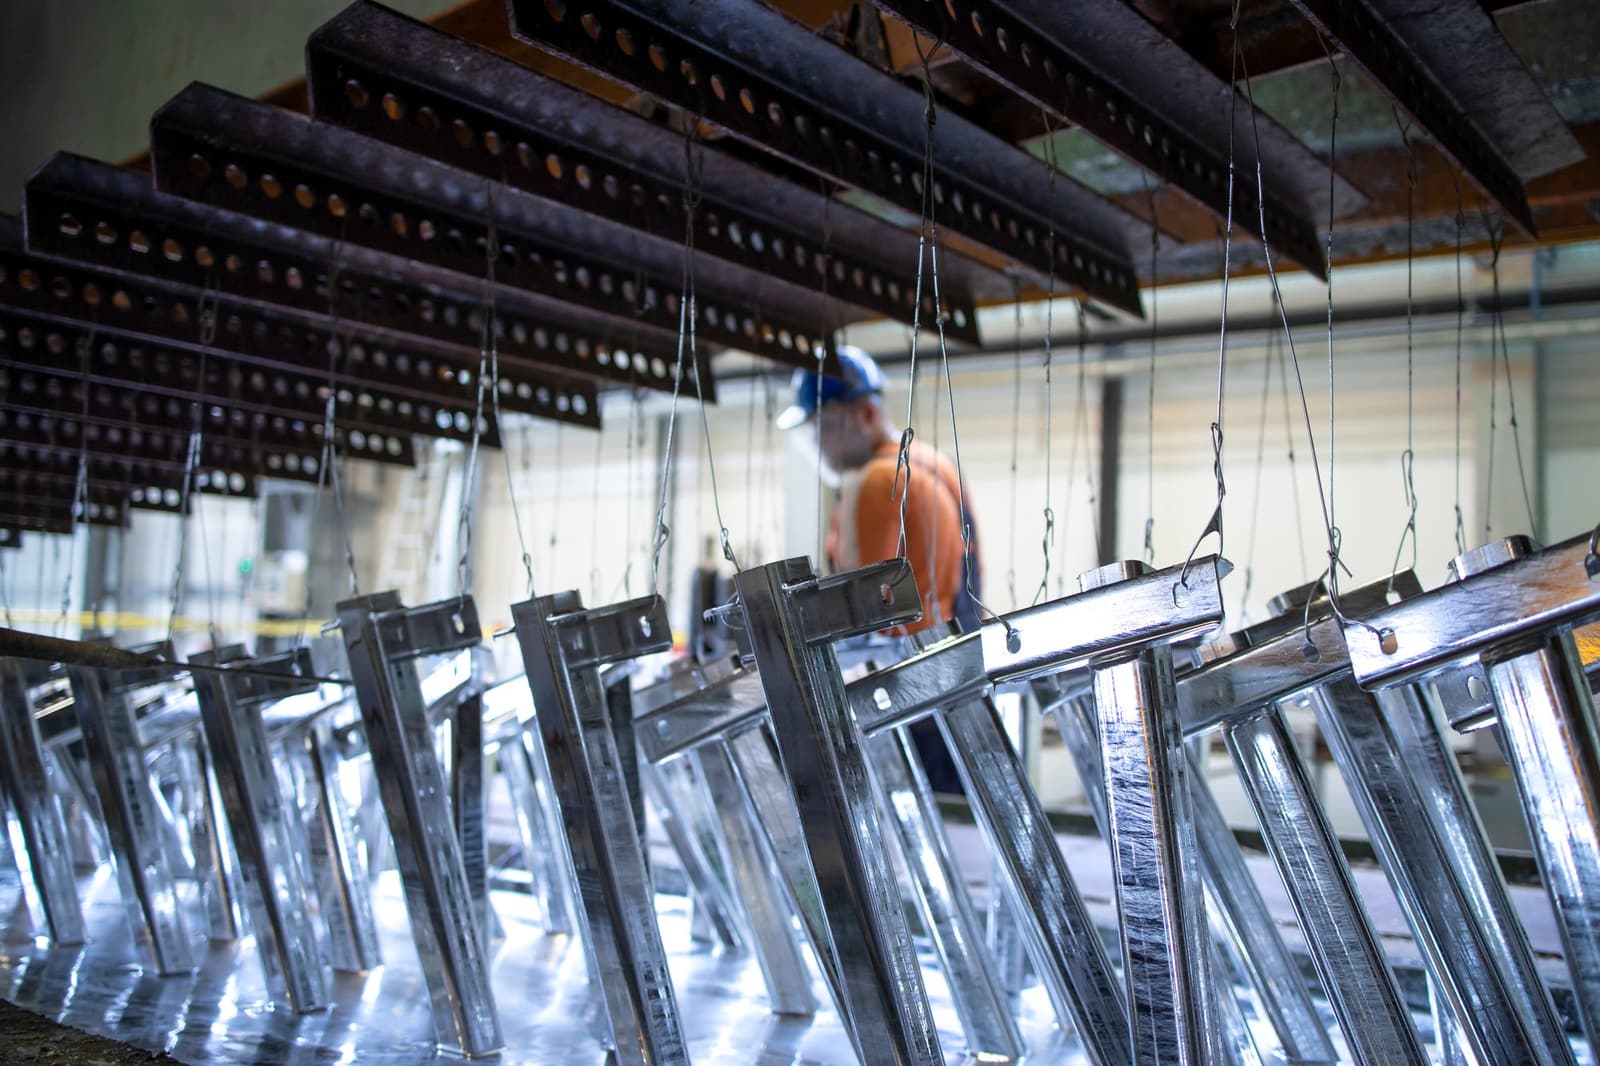
In-house fabrication and hot-dip galvanizing, from line hardware to heavy structures.
Standards
FAQ
Bolted connections are made from shop-welded, quality-controlled components, so the critical welds happen in a controlled environment rather than on site. Erection is faster, inspection is simpler, future modification is possible, and total installed cost is usually lower.
Projects are executed in strict alignment with internationally recognised standards including ASTM, AISC, BS and JIS, with certified engineering practice and documented quality assurance.
Galvanizing deposits a zinc film on the finished surface that generally protects the product for 10 to 30 years without deterioration in structure or surface, depending on the exposure environment.
Both. Our Design + Supply + Installation model puts engineering, fabrication, delivery and erection under a single contract with one accountable party.
Yes, where it is planned for. We detail end frames and foundations so the building can be extended along its length without demolishing the existing gable.
Get in Touch
Send us what you already know — roof area, monthly bill, required span or tonnage — and we will come back with an indicative scope and budget.
An engineer from the relevant division will contact you within one working day.