
Racking-led design
Bay spacing and clear height set by the storage system, not by default frame geometry.
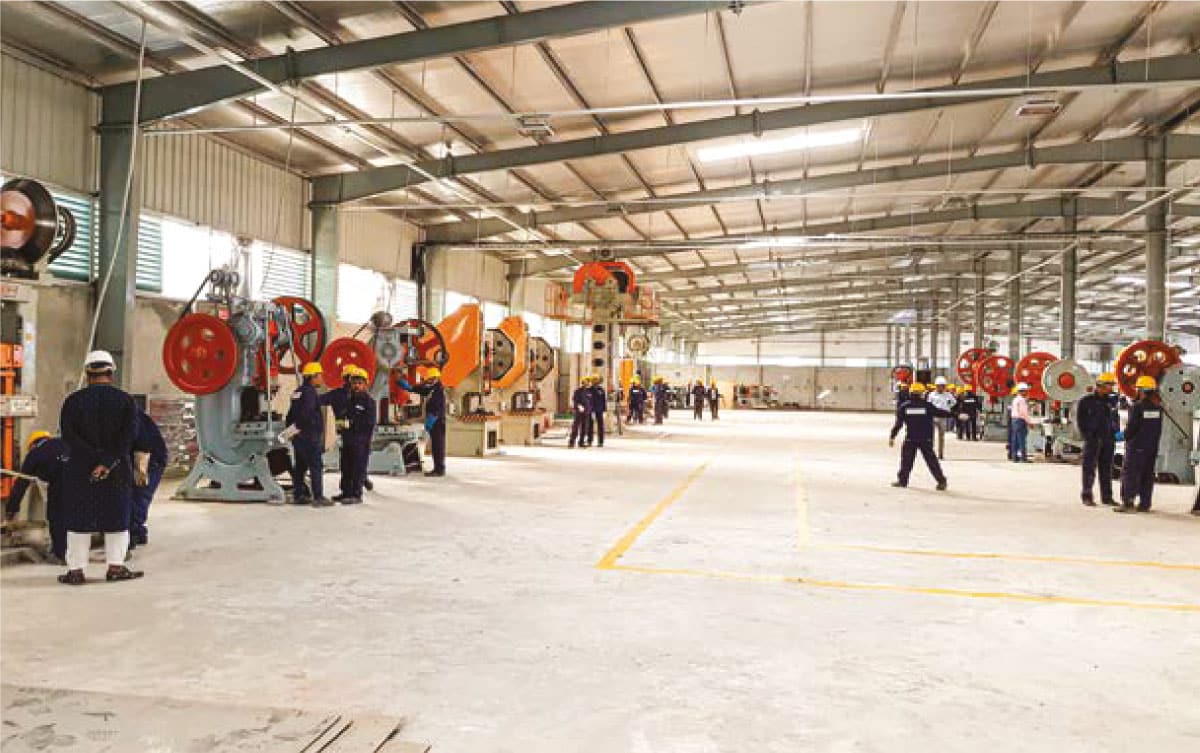
Storage and logistics buildings engineered for racking, handling and expansion.
A warehouse is only as good as the volume it makes usable. RIEL engineers warehouse structures around the racking layout, materials handling equipment and future expansion, not the other way round.
Bay spacing and clear height set by the storage system, not by default frame geometry.
Loading dock, roller shutter and canopy openings framed into the design.
Ridge ventilators, turbo ventilators and skylights reduce running cost.
End frames detailed so the building can be extended without demolition.
| Typical clear height | 6 m – 12 m |
|---|---|
| Roof system | Single-skin or insulated sandwich panel |
| Crane provision | Optional EOT / gantry |
| Solar-ready | Roof designed for future PV load |
Standards
Related work
Get in Touch
Send us what you already know — roof area, monthly bill, required span or tonnage — and we will come back with an indicative scope and budget.
An engineer from the relevant division will contact you within one working day.