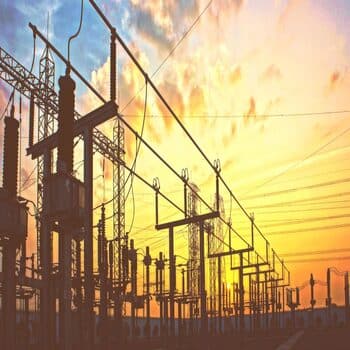
Multi-block coordination
Production, utility and ancillary structures engineered as one coordinated set.
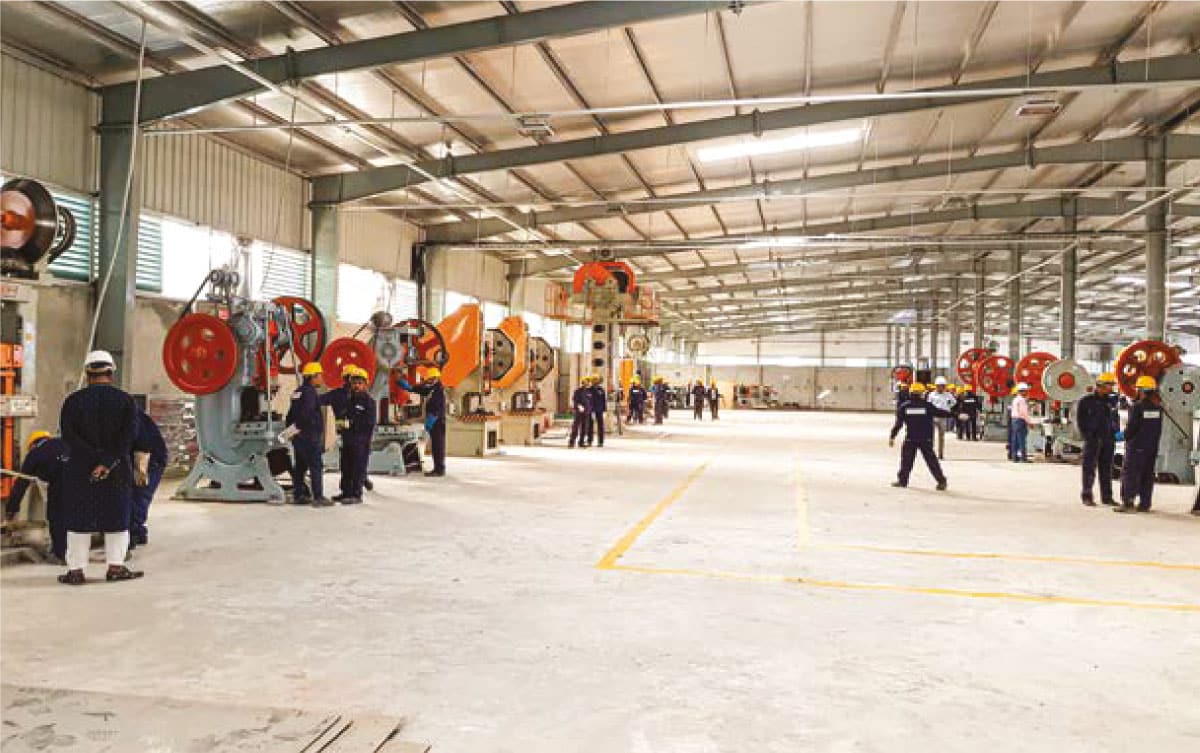
Turnkey plant structures covering production, utility and ancillary blocks.
A factory is rarely a single building. RIEL delivers the full built envelope — production hall, utility block, substation housing, mezzanine offices and ancillary structures — under one engineering and one erection programme.
Production, utility and ancillary structures engineered as one coordinated set.
Steel mezzanines for offices, stores and plant rooms designed into the frame.
Provision for cable trays, ducting, piping and equipment supports built into the steel.
Blocks released for fit-out in the sequence the client's commissioning plan needs.
| Scope | Production, utility, ancillary |
|---|---|
| Mezzanine | Designed to imposed load |
| Delivery | Design, supply and erection |
| Standards | AISC, ASTM, BS, JIS |
Standards
Related work
Get in Touch
Send us what you already know — roof area, monthly bill, required span or tonnage — and we will come back with an indicative scope and budget.
An engineer from the relevant division will contact you within one working day.