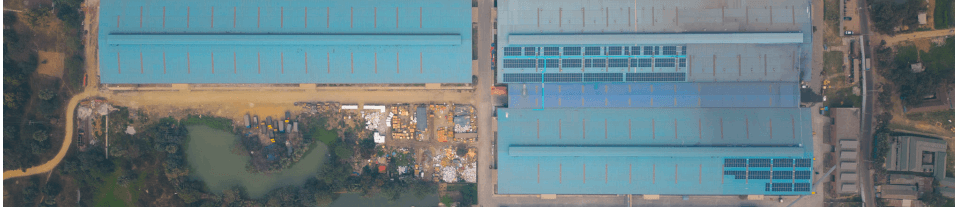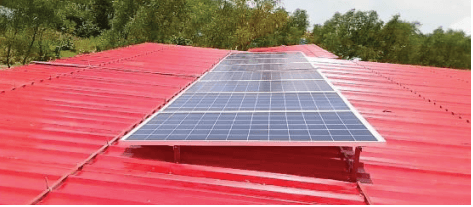
In-house steel design
Canopy structure engineered and fabricated by RANCON Steel to the same standards as our building systems.
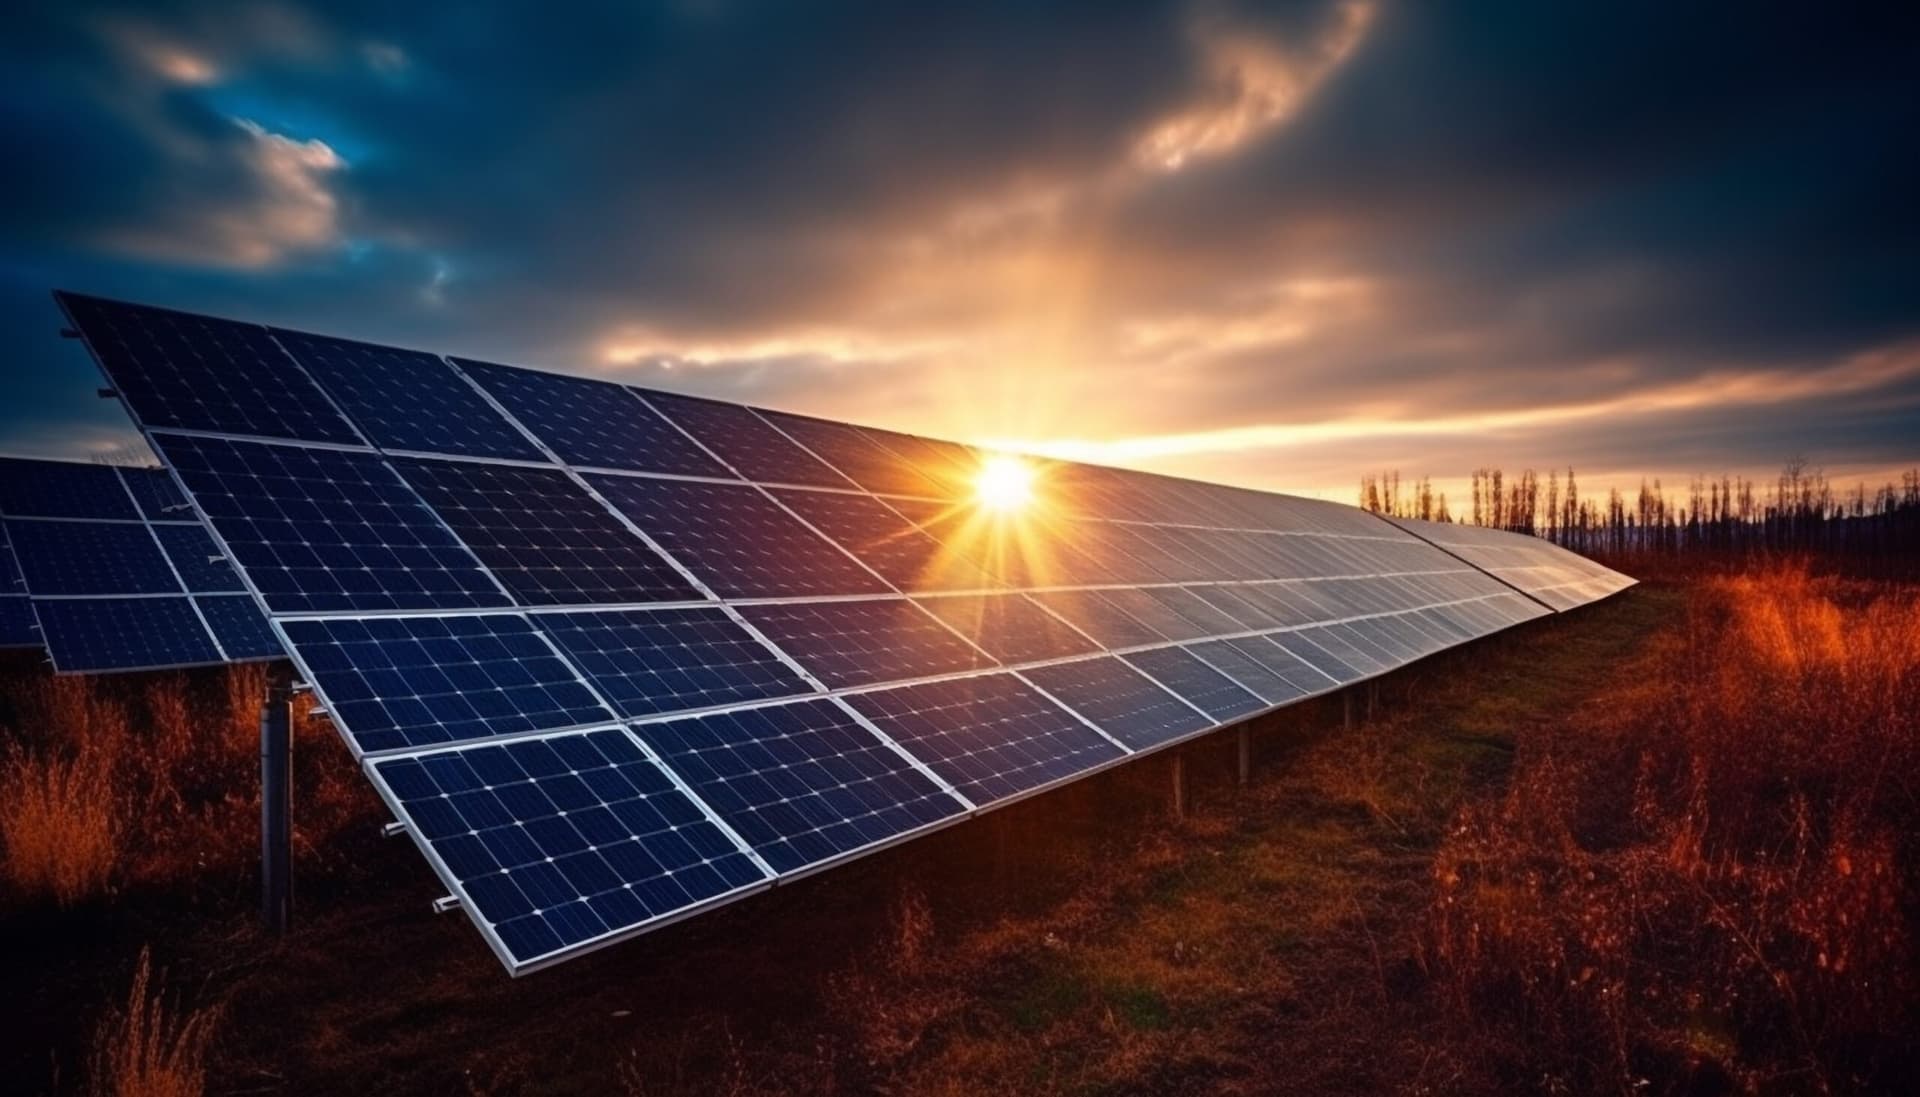
Parking canopies that shade vehicles and generate at the same time.
Where roof area is limited, parking area is the next best generating surface. A solar carport is a steel canopy engineered by our own structural team and topped with a photovoltaic array — shade and generation from the same structure.
Canopy structure engineered and fabricated by RANCON Steel to the same standards as our building systems.
Structures designed for local wind loading with verified foundation detailing.
Integrated rainwater management and optional LED lighting.
Cable routing and space provision for future EV charging points.
| Typical span | Single and double-bay parking |
|---|---|
| Structure | Hot-dip galvanized steel |
| Finish | Galvanized, optional paint system |
| Design life | 25+ years |
Standards
Related work
Get in Touch
Send us what you already know — roof area, monthly bill, required span or tonnage — and we will come back with an indicative scope and budget.
An engineer from the relevant division will contact you within one working day.